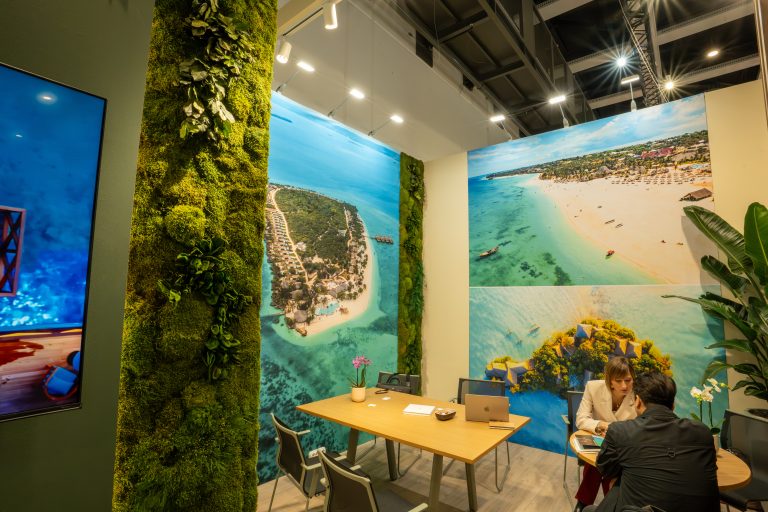

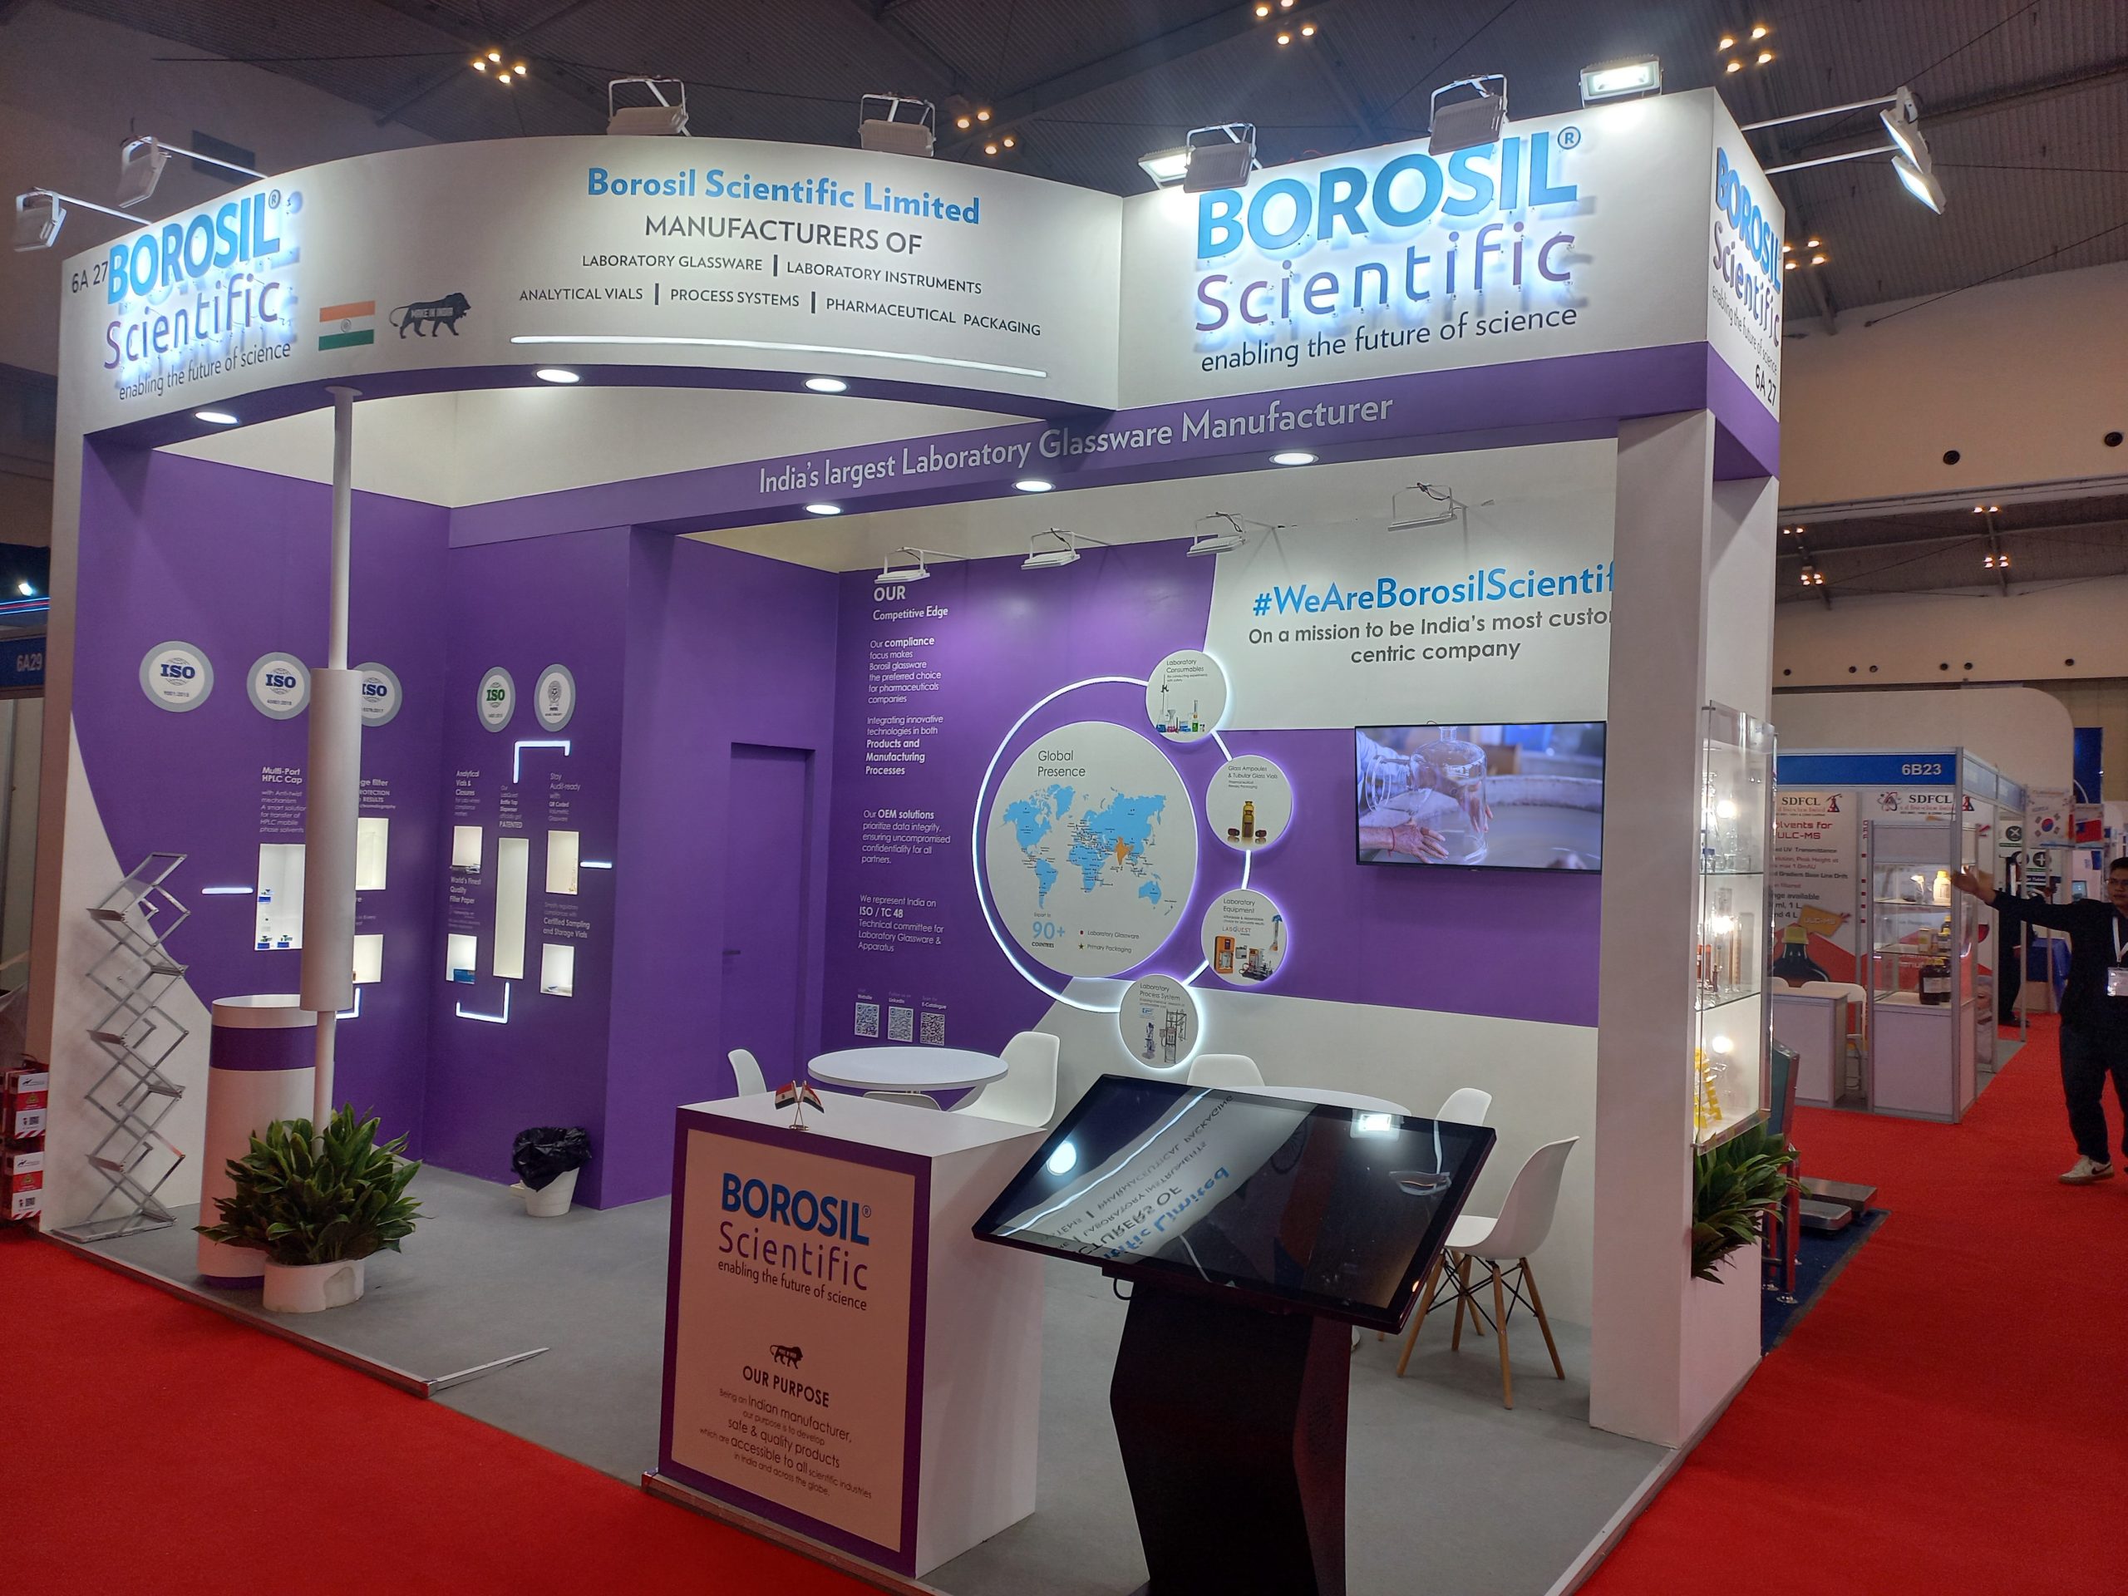
A small stand at Messe Frankfurt is not a smaller version of a large one. It’s a different design problem.
The venue runs 11 halls across roughly 400,000 square metres of hall space. Some halls carry ceiling heights of up to fifteen metres. A visitor walking an aisle at Heimtextil or Ambiente passes several exhibitors in an hour. In that environment a modest footprint disappears unless the design does something deliberate about it.
The good news is that small plots reward clear thinking far more than large ones reward spending. Below are the ideas that consistently work in Frankfurt halls.
Understand what small actually means here
Minimum stand sizes vary by show. Heimtextil sets a floor of 9 square metres for most exhibitors. Plenty of first time exhibitors and smaller manufacturers take somewhere between 9 and 20 square metres.
At that scale you have 3 assets. Height. 1 or 2 open sides. And roughly 5 seconds of a passing visitor’s attention. Every idea that follows spends one of those 3.
Build upward because height is the space you are not paying for
Floor space is charged by the square metre. Vertical space above your plot is usually included within a permitted build height set by the show.
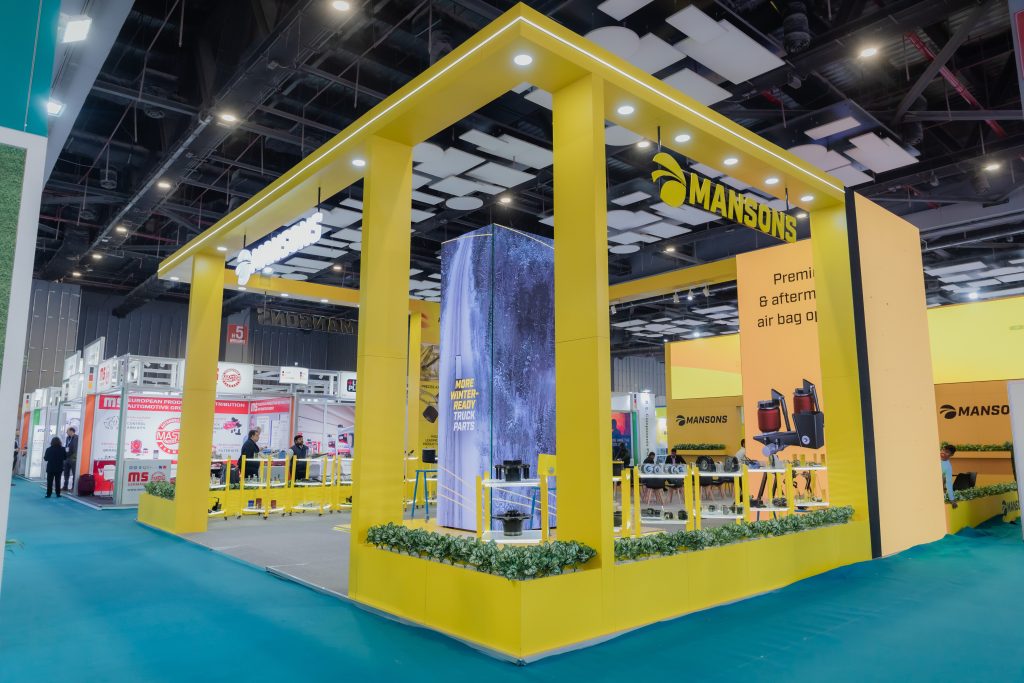
A tall slim element is the single most effective move available on a small stand. A raised brand block or a lit tower or a suspended panel is visible from several aisles away, while a two metre wall is visible only from the aisle you are standing in.
Check the permitted height in your exhibitor manual before designing anything vertical. Limits differ between halls and between shows, and they differ again for stands with more than one open side.
Trade a wall for an open side
Every solid wall on a small plot costs usable depth and removes an entry point. On a corner plot the temptation is to build both walls because the shell scheme suggests it. Resist that.
Keep the second side open. One open side can make a corner plot feel much larger than two walls.
Commit to one message
At 12 square metres a visitor will read one idea. Not three. Not a paragraph.
Decide what that idea is before the design begins. Just the name of your company won’t suffice unless you’re a well-known brand. Visitors need to know what you make and why it matters to them. A large clear line of text answering that question outperforms a logo of the same size every time.
Everything else belongs in conversation or in a document you hand over.
Use light to create volume that structure cannot
Lighting is the most undervalued element on small stands and the most commonly cut.
Light the rear surface rather than the aisle. A brightly lit back wall pulls the eye into the plot and makes the space feel deeper than it is. Halls at Messe Frankfurt are lit generally rather than specifically, which means an unlit stand sits at the same brightness as the walkway and simply merges with it.
Two or three well-aimed fittings on a rear wall will do more for presence than an additional square metre of floor.
Elevate one product instead of six
Small stands fail more often from crowding than from emptiness.
Choose one product or one sample or one demonstration and give it a plinth at chest height with light on it. Keep the rest in a drawer/storage. Visitors who want to see more will ask and that question is the conversation you came for.
Design storage into the furniture
A separate cupboard on a small plot is a square metre you have given away.
Counters should be hollow with lockable access from the staff side. Plan for coats and bags and boxes of literature and personal belongings at the design stage. This is the single most common practical failure on small stands. Staff end up stacking things behind a panel where visitors can see them.
Reserve the space before you need it.
Let the floor claim your territory
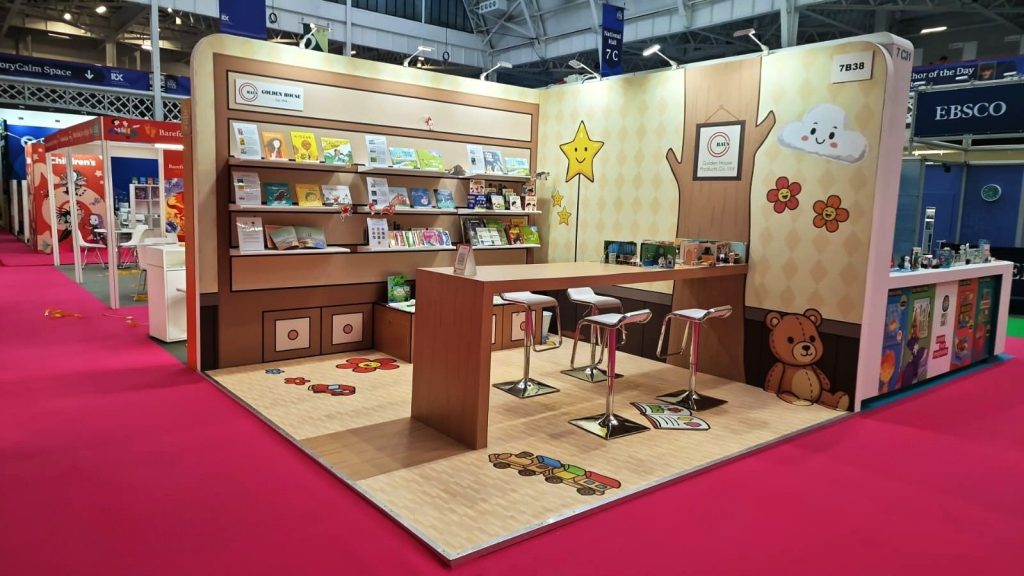
A change in flooring across the full plot marks the boundary between your stand and the aisle without building anything.
Raised platforms add to your stand. They define a space clearly, but they also create a step that some visitors will not take. On a small plot a flat floor in a contrasting finish usually works better than a platform.
Keep visitors standing
Seating is where small stands lose their circulation. Two chairs and a table can occupy a third of a 12 square metre plot and once occupied they block the space for everything else.
Leaning rails and a high counter keep conversations short and keep people moving. If your sales process genuinely needs a seated meeting the honest answer is that you need a larger plot or a booked meeting room rather than furniture squeezed into a small one.
Layout patterns that work
Inline plots with one open side: Treat the back wall as a billboard. Put the counter at one edge rather than centrally so the entry stays clear. Keep the middle of the plot empty because that is where conversations happen.
Corner plots with two open sides: Place your hero element at the corner point where both aisles see it. Build one wall only. Angle the counter so staff face the busier aisle.
Whichever pattern applies the rule is the same. Staff should never stand at the front edge. A person standing at the boundary reads as a barrier and visitors walk past rather than through.
Mistakes that make a small stand smaller
Oversized reception counters placed across the entrance. Literature racks positioned at the aisle where they interrupt entry. Dark or unlit rear walls. Graphics split across multiple small panels rather than one continuous surface. Furniture chosen before the layout was settled. And branding that names the company without explaining what it does.
Each of these is easy to correct on a drawing and expensive to correct in a hall.
Where the budget should go
On a small stand the order is usually this. Lighting first because it changes perception more than anything else. Then one strong graphic surface. Then a single well finished product display. Furniture last and as little of it as possible.
Spending evenly across everything is what produces stands that look adequate and are forgotten.
Working with a designer on a small plot
Small projects deserve the same design process as large ones. The brief still matters. The plot conditions still matter. The permitted build height and the position of your neighbours still shape what is possible.
Design Desk has worked with exhibitors since 2005. Over 21 years the team has delivered more than 2500 projects across 31+ countries for 300+ clients with a team of 45+ people. A meaningful share of those projects sit at the smaller end of the hall.
If you have a plot number and a footprint, we can tell you quickly what the space will realistically support.