
circle image dd

's-Hertogenbosch

Exhibition Stand Builder in 's-Hertogenbosch

img_vector

Brabanthallen, a short walk from 's-Hertogenbosch Centraal, hosts specialist trade shows: precision engineering at Precisiebeurs, renovation at Renovatie & Transformatie, facility management at Vakbeurs Facilitair & Gebouwbeheer and food technology at Food Tech. The visitors are specialists, and they expect technical answers on the stand. Its 8 halls aren't alike either. Ceiling height, floor load and rigging capacity change from hall to hall, so Design Desk plans every stand around your hall as well as your plot.
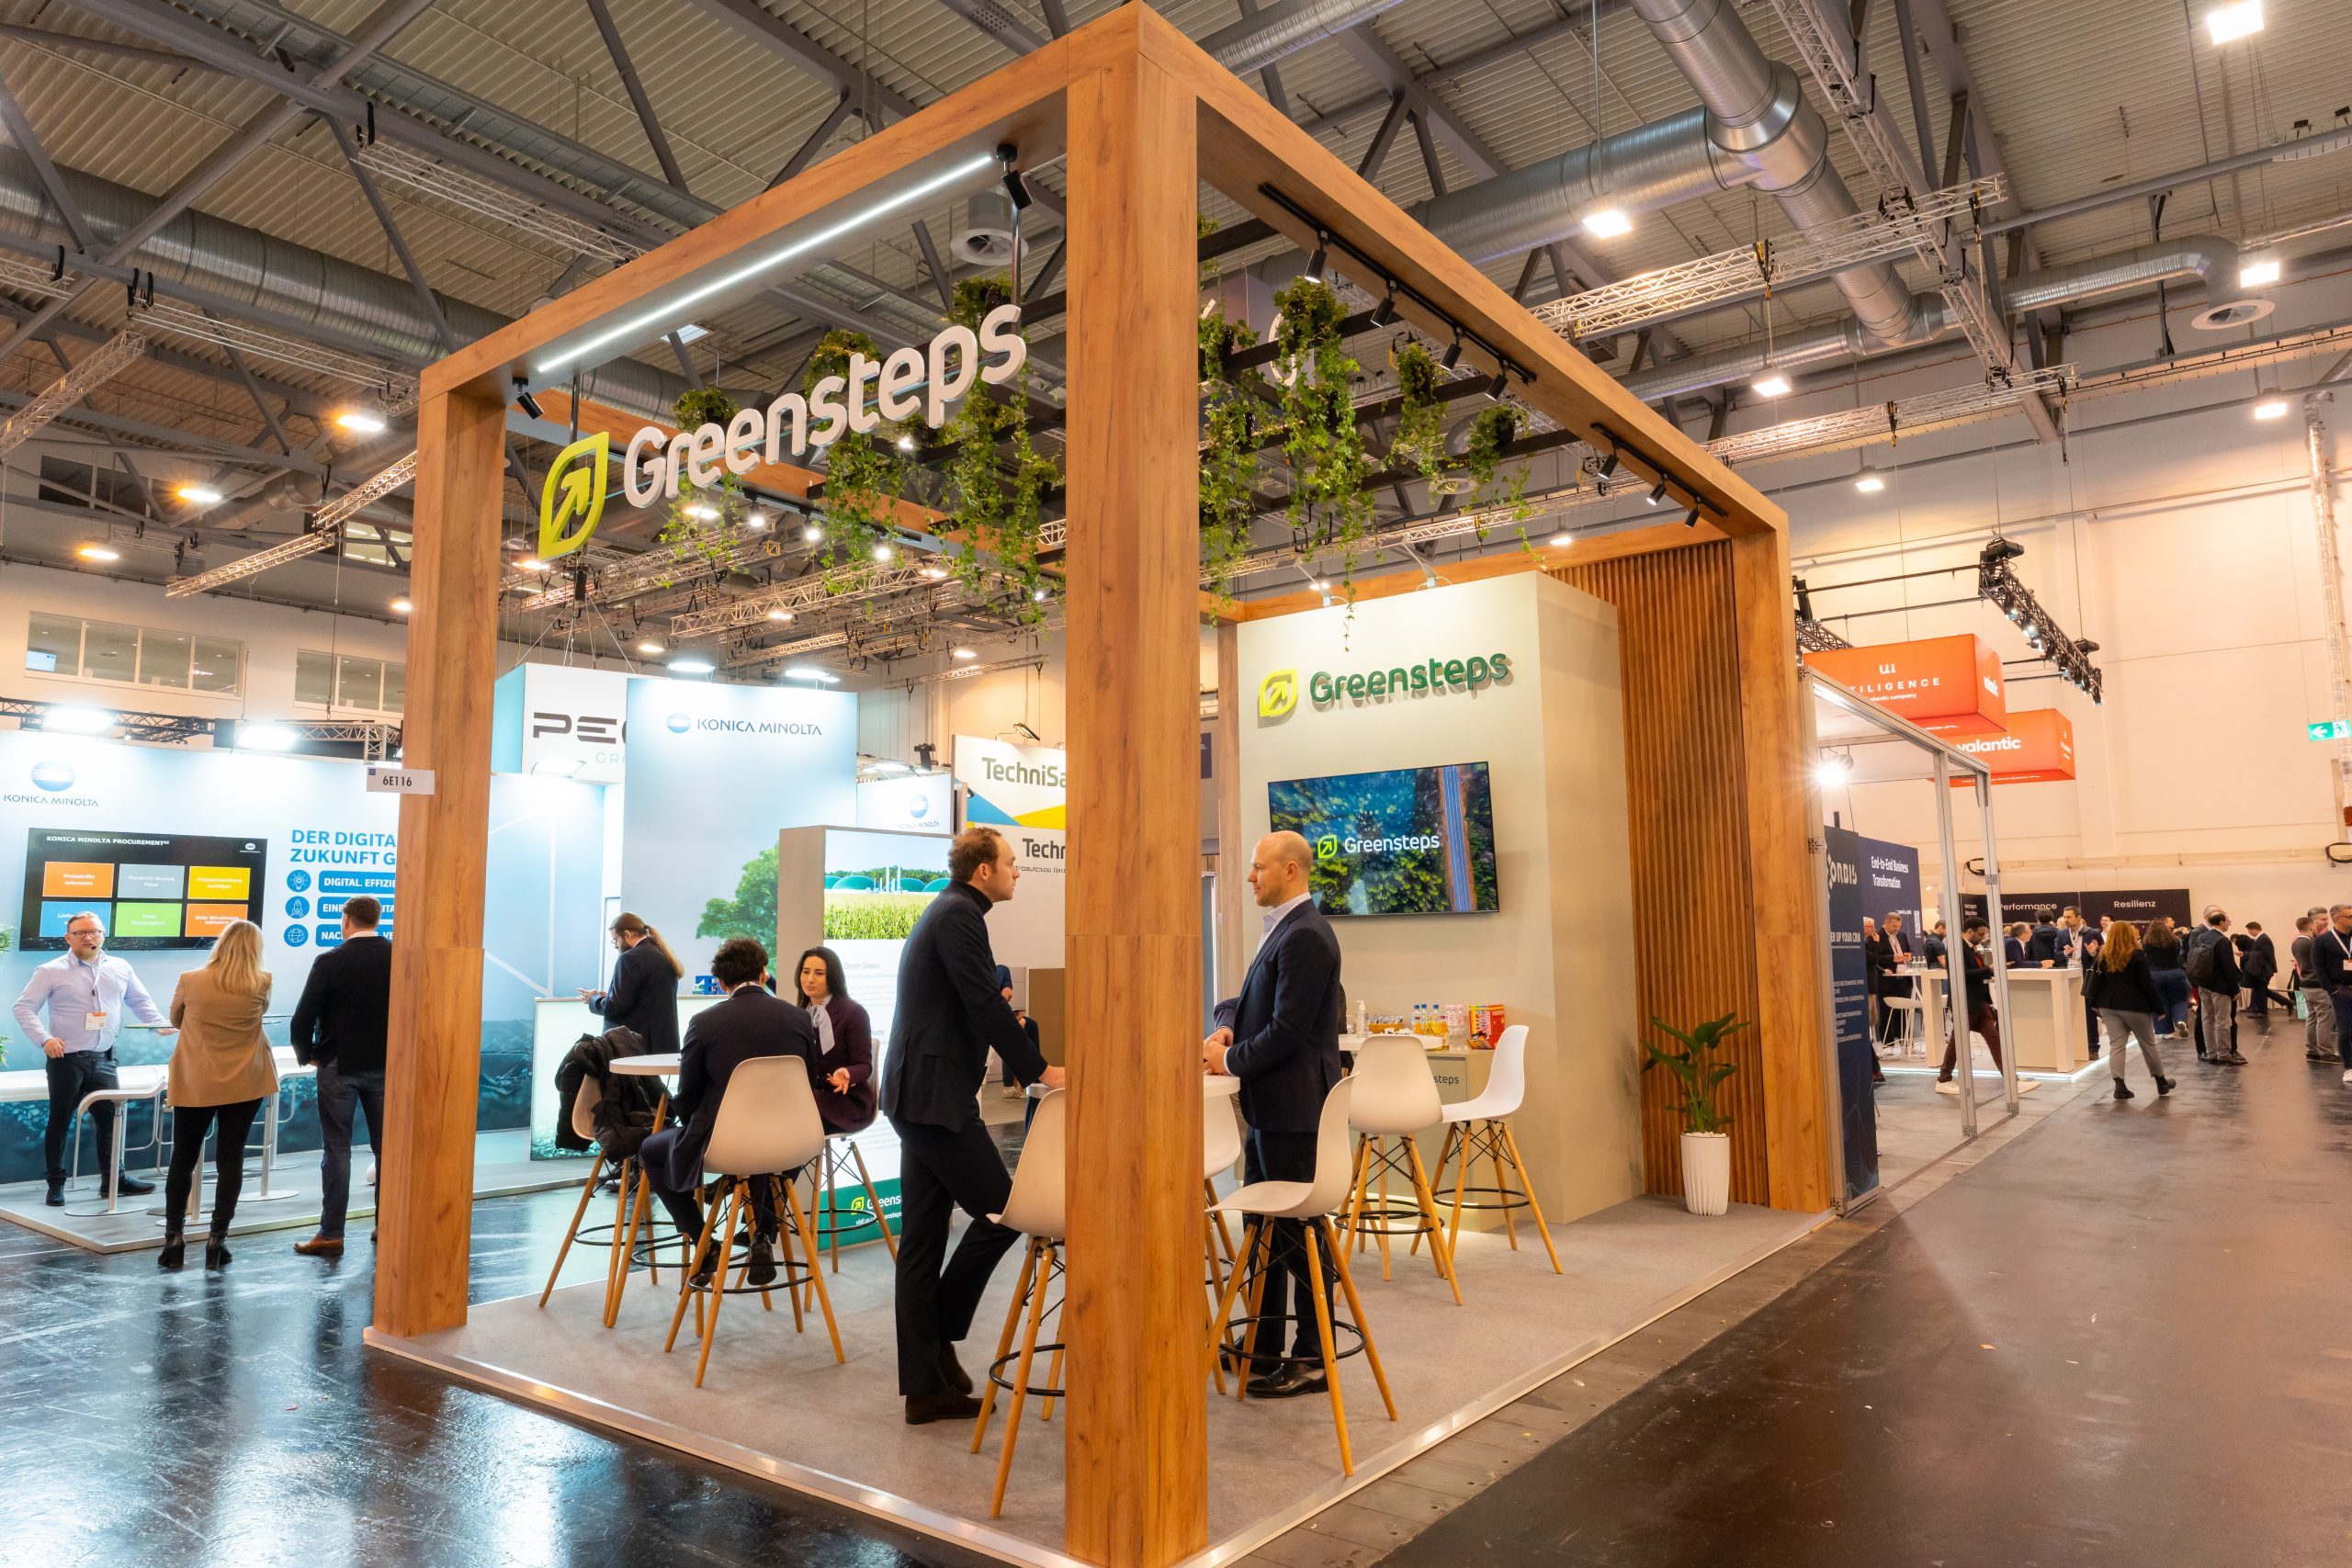
Serving brands across Europe

Exhibition stand design and build for Brabanthallen in Den Bosch

Whether it’s your first Precisiebeurs or a show you return to every year, the work follows the same order:

  1. Check your hall’s specifications and the organiser’s stand regulations.
  2. Design around the products, samples and demonstrations visitors need to see up close.
  3. Plan production and installation backwards from your build-up slot.

Our service portfolio includes:

  • Custom exhibition stands: One design for one show and one plot. At Precisiebeurs that might mean lit display cases for components and a quiet table for engineering questions; at Food Tech, room for a working demonstration.

  • Modular exhibition stands: For exhibitors who show in the Netherlands, Belgium and Germany in the same year. One system is reconfigured for each plot and refreshed with new graphics.

  • Double-decker stands: Planned from the first sketch around your hall’s height to the trusses, the organiser’s approval route and the structural drawings it asks for.

  • Last-minute stands: For shows where the plot came through late or a supplier dropped out. Modular is usually the realistic route on a short timeline.

  • Design from our own studio: 10 designers develop several concepts against your brand guidelines and floor plan, so you choose between real options.

  • One project manager: The same person runs concept development, design rounds, production planning, the build-up schedule and on-site support.

  • Production through long-standing partner suppliers: Your project manager coordinates their work and checks it at every stage.

  • Structural specifications for raised and multi-level stands: Covering materials, dimensions and load, to support your approval request.

  • A project run in English: Our team works in English from brief to dismantling, working from your organiser’s manual and the venue’s hall specifications.

Specialist visitors judge a stand by how quickly it answers their question. A fresh, clear design gets them talking sooner.

circle image dd

PORTFOLIO

We help brands like yours stand out

circle image dd

OUR PROCESS

How we build your stand

st-1

01

Consultation

Tell us your goals and requirements and we’ll create designs that truly reflect them.

Edit-Icon

02

Design

Sit back as our team matches the design to your goals and identity.

exhibition-stand-services

03

Approval

Review our drafts and share your feedback—we’ll refine until it’s just right.

Setting-and-Deliver-Icon

04

Construction

Our craftsmen build with top-quality materials for durability and impact.

Cart-Icon

05

Show Days

We handle the setup, installation, and dismantling at your venue, so you can focus on the exhibition.

What to plan for when you exhibit at Brabanthallen 's-Hertogenbosch

Libema, which runs Brabanthallen, publishes technical specifications for each hall. Read them alongside your organiser’s stand regulations before anything is drawn, because together they decide what your stand can carry, hang and reach.

Points to confirm first:

  • Your hall sets the height you can work with: The underside of the trusses sits at 6 m in Hal 2, 8 m in Halls 3 and 4, and 12 m in Halls 1, 5 and 6. Your organiser’s height limit applies on top of that, so check both before choosing a tall or two-level concept.

  • Floor loads change from hall to hall: Halls 1 to 3 take up to 3,000 kg per m², Halls 4 to 6 take 2,500, Hal 7 takes 2,250 and Hal 8 takes 1,500. If you’re showing heavy machinery, confirm the hall early.

  • So do rigging limits: In Hal 1, trusses 1, 2, 5 and 6 can carry up to 17,000 kg; in Halls 2 and 3 the limit is 1,200 kg, and in Halls 6 and 7 it’s 3,500 kg. A suspended banner or lighting rig that works in one hall may need rethinking in another.

  • Two halls have pillars: Libema lists pillars in Hal 1 and Hal 7. If one falls inside your plot, it shapes the layout, so we check the floor plan before the first sketch.

  • Height and storey rules come from the organiser: Each show publishes its own stand regulations, including the maximum building height and how to apply for anything taller or a second level. Ask for them when you book the plot, because the approval deadline usually falls weeks before build-up.

  • Getting there by train, car or air: Brabanthallen is about 20 minutes’ walk from ‘s-Hertogenbosch Centraal via the Paleiskwartier/Brabanthallen exit, close to the A2 and A59, with parking next to the venue. Eindhoven Airport is the nearest airport.

Showing at Jaarbeurs Utrecht or RAI Amsterdam instead? Our exhibition stand builder in the Netherlands page covers the other Dutch venues.

circle image dd

PRICING GUIDE

A solution for every budget

Think of exhibition stand design like choosing a travel class – every option gets you to the destination, but the journey, comfort, and impression you leave are entirely different.

Simple, functional, and neat - a perfect starting point.

Smart Exhibition Foundations

Upgraded materials and design elements that lift overall impact.

Everything in Economy, and

High impact stands with custom elements that turn heads.

Everything in Premium Economy, and

What you get when you work with Design Desk

At a specialist show, the stand often has to work as a meeting room, a demo space and a sample cabinet on a small plot. This is how we make it fit.

What distinguishes our service:

  • The hall checked first: We read your hall’s specifications and the organiser’s rules before the first sketch, so every concept you see is one you can build.

  • One project manager, start to finish: The person who takes your brief is the person you call during build-up, so nothing is lost in a handover.

  • Several concepts from 10 designers: You compare distinct options and get further design rounds without extra charges.

  • Approval deadlines in the plan from day one: If your design needs extra height, a second level or rigging, the organiser’s deadline goes into the schedule at the start.

  • Structural specifications once the concept is approved: Materials, dimensions and load, ready to support an approval request.

  • Technical and food sector experience: We designed the Fluid Controls stand at InnoTrans in Berlin, and we work with food exhibitors at Anuga in Cologne.

  • On-site build support: Problems during build-up need a decision on the floor, not an email chain. Build support is provided on site during installation.

  • One contractor across Europe: With 2,500+ projects in 31+ countries, a show at Brabanthallen can be one stop in a wider programme.

Start with a free proposal


    Why choose Design Desk for your exhibition in 's-Hertogenbosch

    Fresh designs that command attention

    Single point solution provider

    SMB-friendly pricing

    Design Desk started in 2005 because too many capable companies were settling for stands that looked like every other stand in the hall. 21 years and 2,500+ projects later, the approach hasn’t changed: fresh design work from a team large enough to give you real choices, at a price that works for growing businesses.

    Our complete capability encompasses:

    • Scale: 2,500+ projects for 300+ clients across 30+ countries.

    • Speed: A free 3D stand visualisation within 4 to 7 working days of your brief.

    • Choice: A team of 45+ people, including 10 designers who develop multiple concepts against your brand guidelines and floor space.

    • Production: Partnerships built over 21 years, coordinated by your project manager.

    • Technical support: Structural specifications for multi-level stands, covering materials, dimensions and load.

    • Flexibility: Project structures that work across a range of budgets, timelines and stand sizes.
    •  
    circle image dd

    SERVICES

    Types of exhibition stands

    Custom

    Custom exhibition stands create unique brand experiences with creative designs, functional layouts, and premium finishes for every event.

    Modular

    Modular exhibition stands offer flexible, reusable solutions that are easy to assemble, transport, and adapt for multiple exhibitions.

    Double-Decker

    Double-deck exhibition stands maximize floor space while creating a strong visual impact with dedicated areas for meetings.

    Last-Minute

    Last-minute exhibition stands provide quick and reliable setup solutions without compromising quality, branding, or presentation.


    Planning a show at Brabanthallen?

    Tell us the show, your hall, your plot size and what the stand needs to do. You’ll have a free 3D visualisation within 4 to 7 working days.

    Exhibition Stand
    circle image dd

    TESTIMONIALS

    Don’t just take it from us

    Here’s what our clients have to say

    circle image dd

    FAQs

    How fast can we turnaround your project, and other common questions

    Ask three things before you compare portfolios:

    • Whether they’ve checked the specifications for your hall, not only the size of your plot.
    • Whether one named project manager stays with you from brief to dismantling.
    • Whether the quote separates the stand build from space rental, venue services and freight.

    Our guide to the questions to ask an exhibition stand builder covers the rest.

    Yes. Libema’s specifications show trusses from 6 m high in Hal 2 to 12.5 m in Hal 8, floor loads from 1,500 to 3,000 kg per m², and different rigging limits in each hall. Your hall decides what your stand can reach, carry and hang.

    The organiser sets it in the stand regulations for your show. The hall sets the physical limit: the underside of the trusses ranges from 6 m in Hal 2 to 12.5 m in Hal 8. Check both before you approve a tall design.

    It depends on the organiser and the hall. A second level needs the organiser’s approval and structural drawings well before build-up, and Hal 2, with 6 m to the trusses, leaves far less room than Halls 1, 5 or 6. We prepare the structural specifications the request relies on.

    Usually, with the organiser’s approval, but the load depends on the hall: up to 17,000 kg on some trusses in Hal 1, and 1,200 kg in Halls 2 and 3. Ask the organiser how rigging is ordered for your show, and plan it early.

    4 to 8 months before the show. That leaves room for concept design, design rounds, any approval request and production. If your design needs extra height, a second level or heavy rigging, aim for the earlier end.

    Stand build costs are quoted per square metre:

    • Economy: EUR 350 to 500
    • Premium Economy: EUR 500 to 700
    • Business Class: EUR 700 and above

    Space rental, venue services, freight and travel sit outside those figures.

    Our team works in English, from brief through to dismantling. If your show’s manual is only in Dutch, we’ll work through the key rules with you or the organiser at the start.

    Yes. Most of our work happens in Germany, including Anuga and The Tire Cologne at Koelnmesse, ITB Berlin and InnoTrans at Messe Berlin, and Interzoo in Nuremberg.A modular stand can move between Brabanthallen and venues in Belgium or Germany, with new graphics each time.

    Often, yes. A late start narrows the options, usually towards modular, and rules out anything that needs organiser approval once that deadline has passed. Send us the show, hall and plot size, and we’ll tell you what’s realistic.

     The show and hall, your plot number, dimensions and open sides, your budget range and what the stand needs to achieve. That’s enough for a first concept.

    Scroll to Top