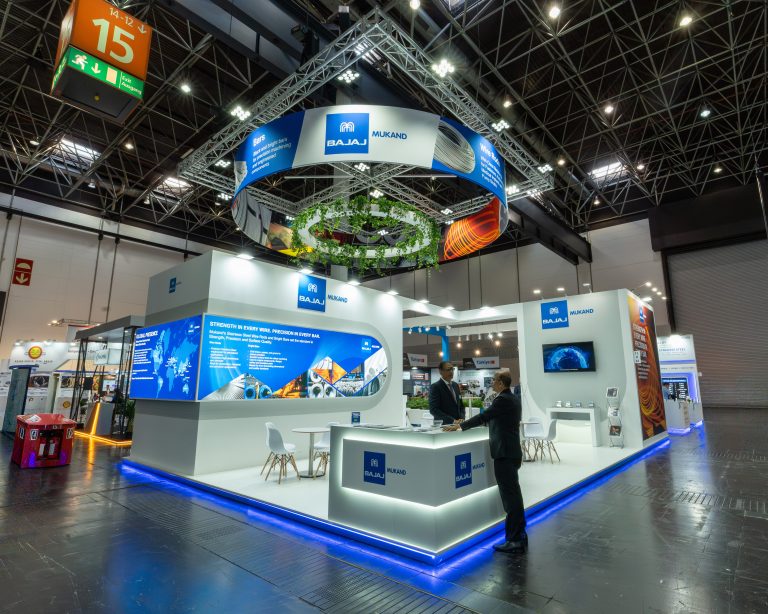

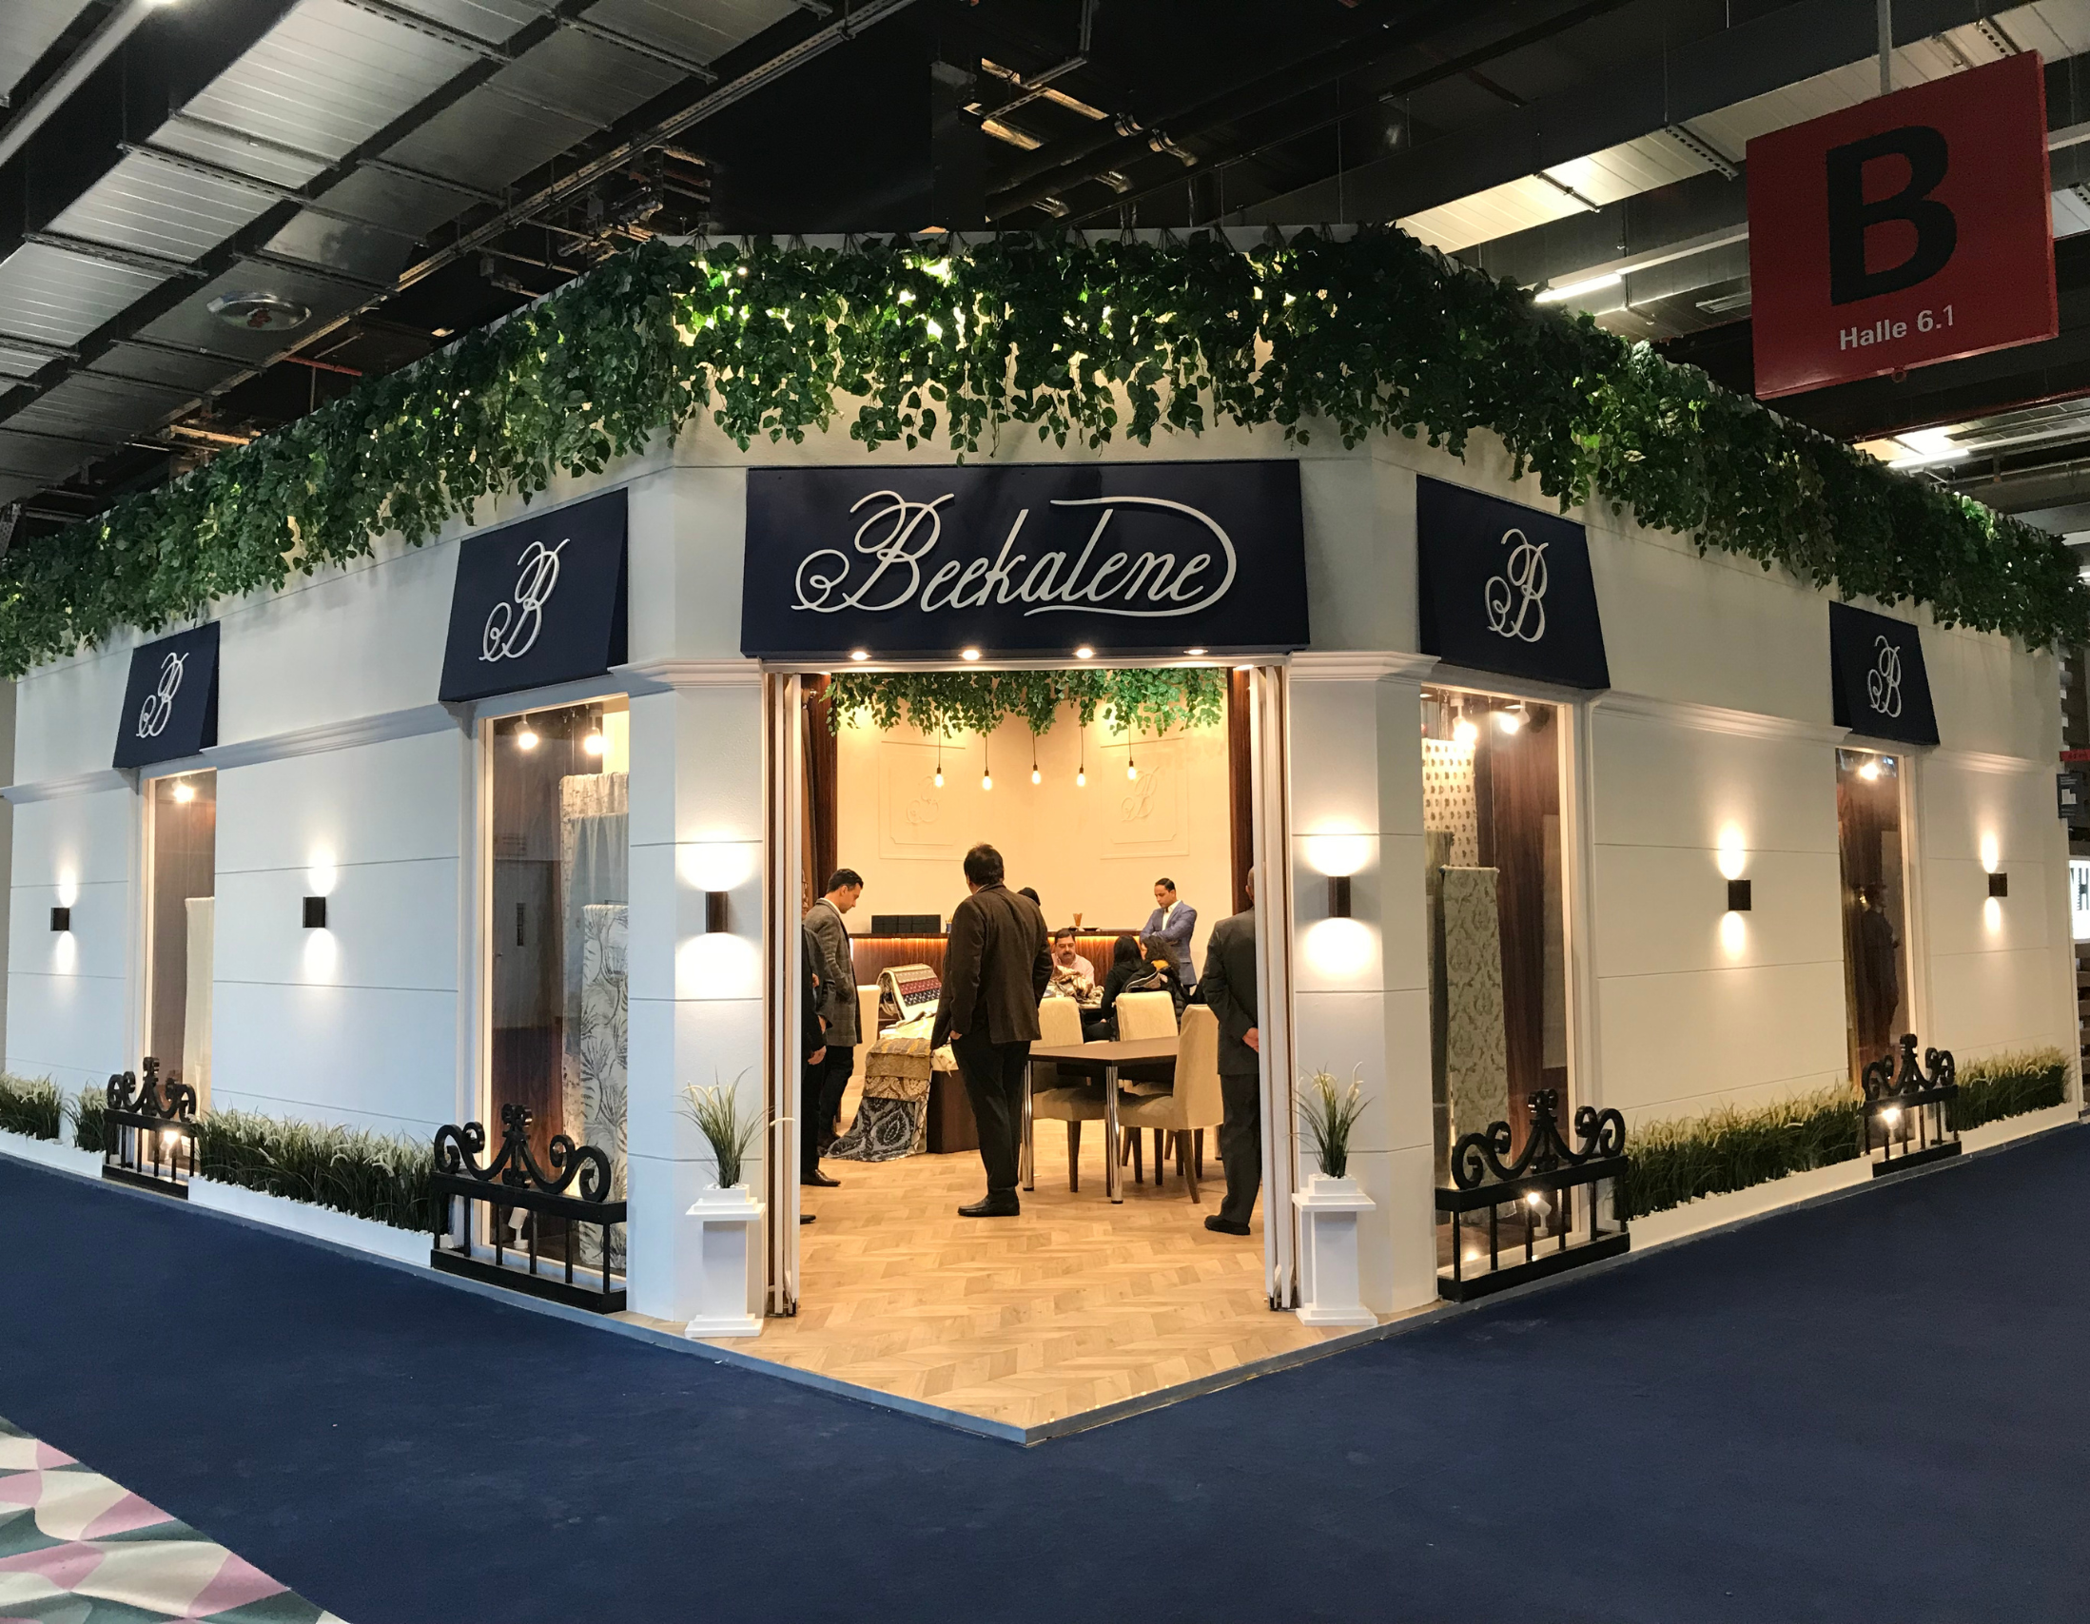
Messe Frankfurt is one of the largest exhibition venues in the world, with roughly 400,000 square metres of hall space and around 60,000 square metres of outdoor area, connected by the Via Mobile walkway. Several of its halls are stacked across two, three or four levels. A visitor walking a single hall at Ambiente or Light + Building passes hundreds of stands in an afternoon.
That scale changes what “standing out” means. It is rarely a question of who spent the most. It is a question of who made design decisions in the right order and who understood the hall they were building in before the first sketch was drawn.
This article covers the decisions that separate a stand people walk towards from one they walk past, specifically in the context of the Frankfurt exhibition grounds.
The short answer
Stands that perform well at Messe Frankfurt tend to share four characteristics:
- They are designed for a specific hall: Permitted construction heights, ceiling suspension options and floor loading vary between halls and between events.
- They read at three distances: One idea from across the hall, one sentence from the aisle, and the detail once a visitor is standing on the stand.
- They use permitted height deliberately: Vertical structure is the most space-efficient visibility available in a hall where everything at eye level competes equally.
- They stay open: Several Frankfurt events require a large proportion of the aisle-facing sides to remain open or transparent, and open stands convert better regardless.
Start with the hall, not the mood board
The most common design mistake is producing a concept first and checking the technical guidelines second. At Messe Frankfurt this order costs money, because the constraints are hall-specific rather than uniform across the venue.
3 things worth confirming before design begins:
Permitted construction height: Limits differ by hall and by event. To take one published example, Frankfurter Buchmesse sets a standard permissible height of 2.5 m, with higher structures subject to approval, and lists different ceilings for different halls: up to 3.7 m in Halls 6.1 and 6.2, up to 4 m in Halls 4.1 and 4.2, and up to 5 m in several other halls. Other events set their own figures. A concept designed at 5 m and later cut to 3.7 m rarely survives the edit with its proportions intact.
Which level you are on: Hall 10 spreads across four levels, Hall 4 across three, and Halls 3, 11 and 12 across two. Upper levels behave differently from ground floors. Visitors arrive at a small number of fixed points rather than flowing in from several entrances, so the approach angle to your stand is far more predictable and far easier to design for.
Ceiling suspension and floor loading: Messe Frankfurt offers suspensions from hall ceilings in almost all of its halls, which is what makes overhead banners, rigs and suspended lighting possible. Availability and load limits are set per hall, and heavy exhibits need the floor loading checked early.
If you are still choosing a partner for the venue, our Messe Frankfurt stand build service page sets out how the technical side is handled.
Design for your stand type, not a generic footprint
The number of open sides changes the design brief completely. A layout that works on an island is actively wrong on an inline stand.
| Stand type | Open sides | Design priority |
| Row / inline | 1 | The back wall does all the work. Treat it as a single billboard, not a gallery of panels. |
| Corner | 2 | Anchor the corner itself. Visitors approach diagonally, so the strongest element belongs on the angle. |
| Peninsula / end of row | 3 | Build a vertical marker visible down the length of the aisle. Keep the three frontages genuinely walk-in. |
| Island | 4 | No back wall to hide behind. Storage, screens and cabling all need designing in rather than tucking away. |
Stands at German trade fairs are usually booked in whole square metres, with commonly taken footprints of 9 m², 12 m², 16 m², 20 m², 30 m², 50 m², 100 m² and upwards. Larger areas are typically assembled from these modules rather than offered as fixed packages, which means the shape of your plot matters as much as its size. A 30 m² plot at 3 m × 10 m and a 30 m² plot at 5 m × 6 m call for different designs.
Make it read at three distances
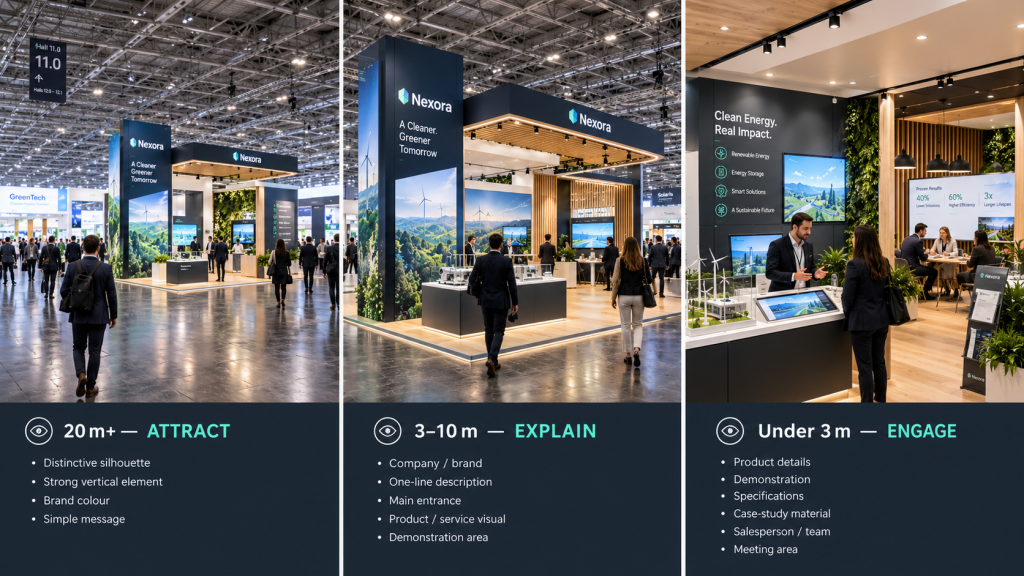
Attention at a busy Frankfurt hall is spent in stages, and most stands are designed for only one of them.
Across the hall (20 m and beyond). At this range a visitor registers shape, colour and one word. Nothing else survives. This is where height, a distinctive silhouette and a single dominant colour earn their cost. Multi-panel graphics dissolve into texture.
From the aisle (3 to 10 m). Here the visitor decides whether to turn. They need to know what you do, in one clear line, positioned above head height so it is not blocked by people standing on the stand. Company names alone do not answer this question; a plain description of the product or service does.
On the stand (under 3 m). Only now do detail, proof and product matter. Case studies, specifications, demonstrations and your team belong at this range, and nowhere else.
A useful test: cover everything on the visual except the top third of the stand. If a stranger still knows roughly what you sell, the hierarchy is working.
Use height, but respect what surrounds it
Height is the most reliable visibility gain per euro spent at Messe Frankfurt, because it is the one dimension your neighbours are not automatically competing in at eye level.
Two constraints shape how it is used: First, standard partition walls at the venue are 2.5 m, and construction above that height is subject to approval. Second, where a rear wall extends above the neighbouring stand’s partition, the outward-facing surface is generally required to be plain, clean and neutral rather than branded. You can’t advertise onto someone else’s stand.
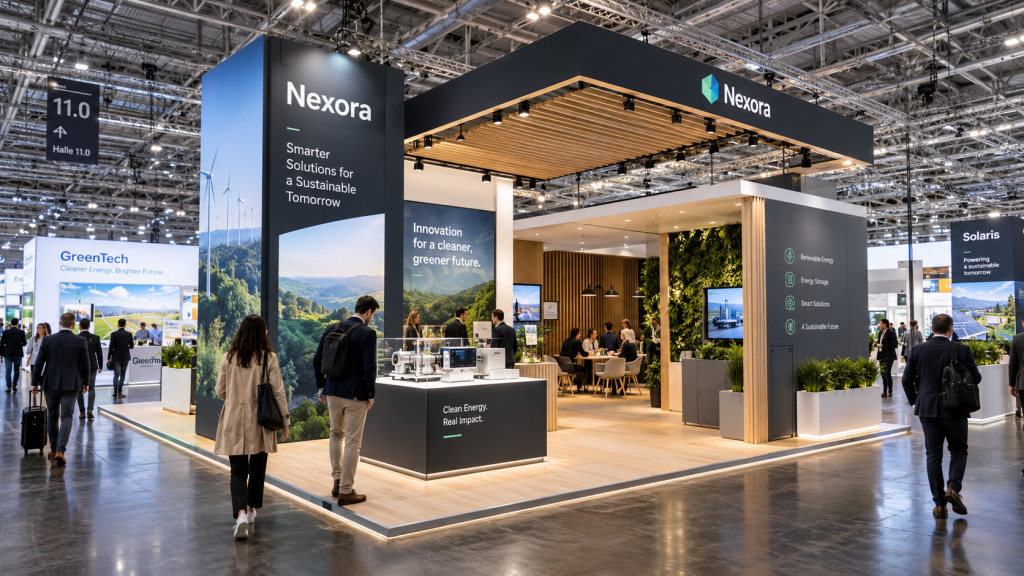
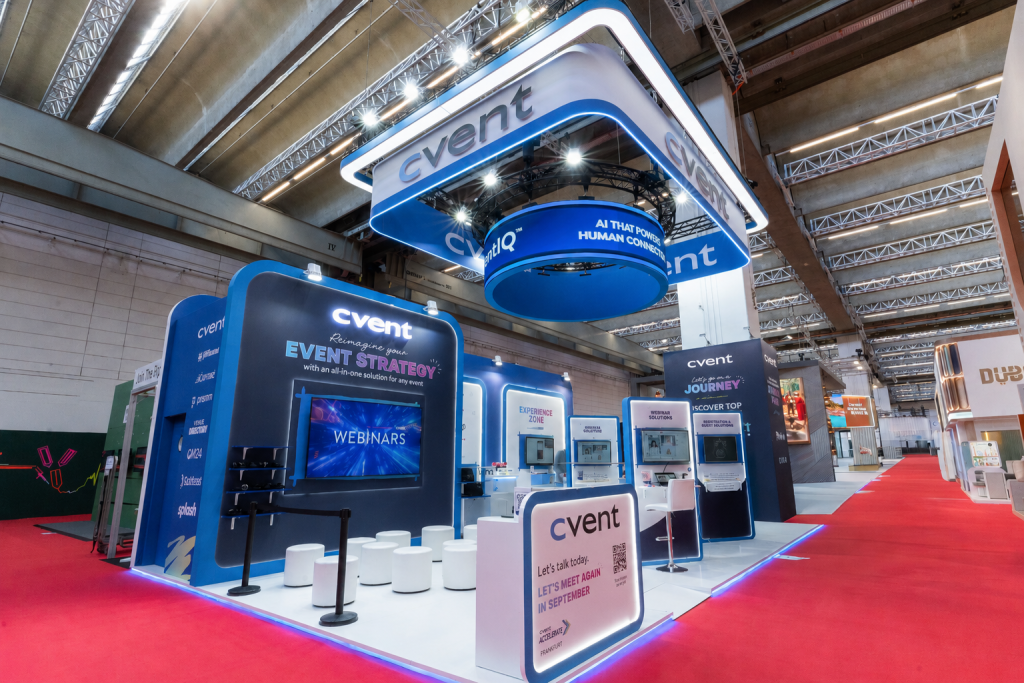
That pushes good design towards vertical elements that work in the round: A central tower, a suspended ring or banner, a raised roof plane, an illuminated masthead. Overhead structure also has a practical advantage over floor-standing signage, because it stays visible when the stand is full of people.
Where the hall permits it and the floor area justifies it, a second storey adds meeting space without consuming ground-floor selling area. Two-storey structures require separate approval and inspection at Messe Frankfurt, and they carry additional cost, so they suit larger footprints and multi-day sales conversations rather than product display alone. Our double-decker exhibition stand page covers when the format is worth it.
Openness beats enclosure
Enclosed stands feel protective to exhibitors and unwelcoming to visitors, and at several Messe Frankfurt events the guidelines settle the argument. Light + Building, for example, requires that at least 50% of every stand side adjoining an aisle is open or transparent and does not permit long closed constructions along the aisles.
Ceilings carry their own rules. If a stand ceiling covers more than roughly 30% of the stand area, it is generally treated as closed, which brings fire protection requirements into play. Stands from around 1,000 m² upwards need an individual fire protection concept prepared in line with the venue’s technical guidelines. Sprinkler-compatible mesh fabrics are one way designers keep the visual effect of a ceiling without triggering the closed-ceiling classification.
The design response is straightforward: slatted or louvred canopies, open frames, partial roof planes and transparent screens all give a stand a defined “room” feeling while keeping sightlines and compliance intact.
Give the floor plan a job
Once the shell is right, the interior decides whether attention becomes conversation. The layouts that work divide the space into three functions, in proportion to the footprint:
- Attract: Open frontage, nothing waist-height blocking the entry line, and no counter placed like a border control.
- Engage: A demonstration point, a product, a screen, or a table that gives a visitor a reason to stop moving. This is the single element most often missing from stands that look good and perform poorly.
- Convert: Somewhere to sit or lean, slightly back from the aisle, where a five-minute conversation is comfortable.
Two practical additions repay their floor area many times over. The first is lockable storage, because coats, boxes and empty packaging visible on a stand undo an expensive design in seconds.
The second is lighting: hall lighting is even and flat by design, so any stand with its own focused light gains contrast against everything around it. Flooring works the same way, a raised or contrasting floor draws the eye and quietly marks where your space begins.
Sizes, build times and the calendar that governs your design
Design freedom is constrained by the build window as much as by the guidelines, so it is worth knowing the shape of the schedule before committing to a concept.
| Stand format | Typical footprint | Indicative installation time |
| Modular | Up to around 30 m² | About one day |
| Medium custom build | Around 50–100 m² | Two to three days |
| Large or two-storey build | 200 m² and above | Four to six days |
Working backwards from the show, the fixed points are these:
- Six weeks before set-up begins: Dimensioned stand plans at a suitable scale, labelled in German or English, are submitted digitally to Messe Frankfurt Venue for approval. Approval is required for stands over 100 m², outdoor stands, mobile stands, two-storey structures and special constructions, and construction cannot begin until the plans are cleared.
- Before that: Design development, revisions, production and logistics need to be finalised
Which is why we recommend contacting a stand builder 4 to 8 months before your show. That window is not padding; it is the amount of time the approval process, production and shipping consumes for a custom build. At Design Desk, a free 3D visualisation is prepared within 4 to 7 working days of your brief, with additional time for design revisions, so the earliest part of that timeline moves quickly.
If your Frankfurt presence is one of several European shows in a year, a modular stand system reduces both the build window and the per-show cost, while a custom build makes sense when the stand is doing heavy brand or product-demonstration work.
Five things that make a stand disappear
- Text sized for a brochure: Anything below head height is read by nobody in a crowded aisle.
- A counter across the entrance: It reads as a barrier and measurably reduces the number of people who step on.
- The company name as the only message: Unless the brand is already known to the audience, the visitor still does not know why to stop.
- Design finalised before the hall is confirmed: Height and suspension rules differ across the grounds, and late changes compromise the concept.
- No storage: Visible clutter cancels out the impression the rest of the stand worked to create.
Planning an exhibition stand at Messe Frankfurt? Design Desk helps brands plan, design and build exhibition stands around the practical realities of the venue. From hall-specific requirements and stand height to visitor flow, visibility and installation, our team creates stands designed to work in the space rather than simply look good on paper. Whether you’re planning a modular or custom exhibition stand, we can help you take the project from initial brief through to installation.